
Age-appropriate renovations in Ellicott City: 4 providers
An age-appropriate renovation in Ellicott City should begin with the residents’ daily routines, not with a catalog of supposedly universal senior-friendly products. Design Build Remodeling Group of Maryland, Owings Brothers, GBC Kitchen & Bath, and TW Ellis offer suitable starting points. I would first document which activities are currently difficult and what support might realistically be needed in the future.
Age-appropriate renovation in Ellicott City after vacating a home
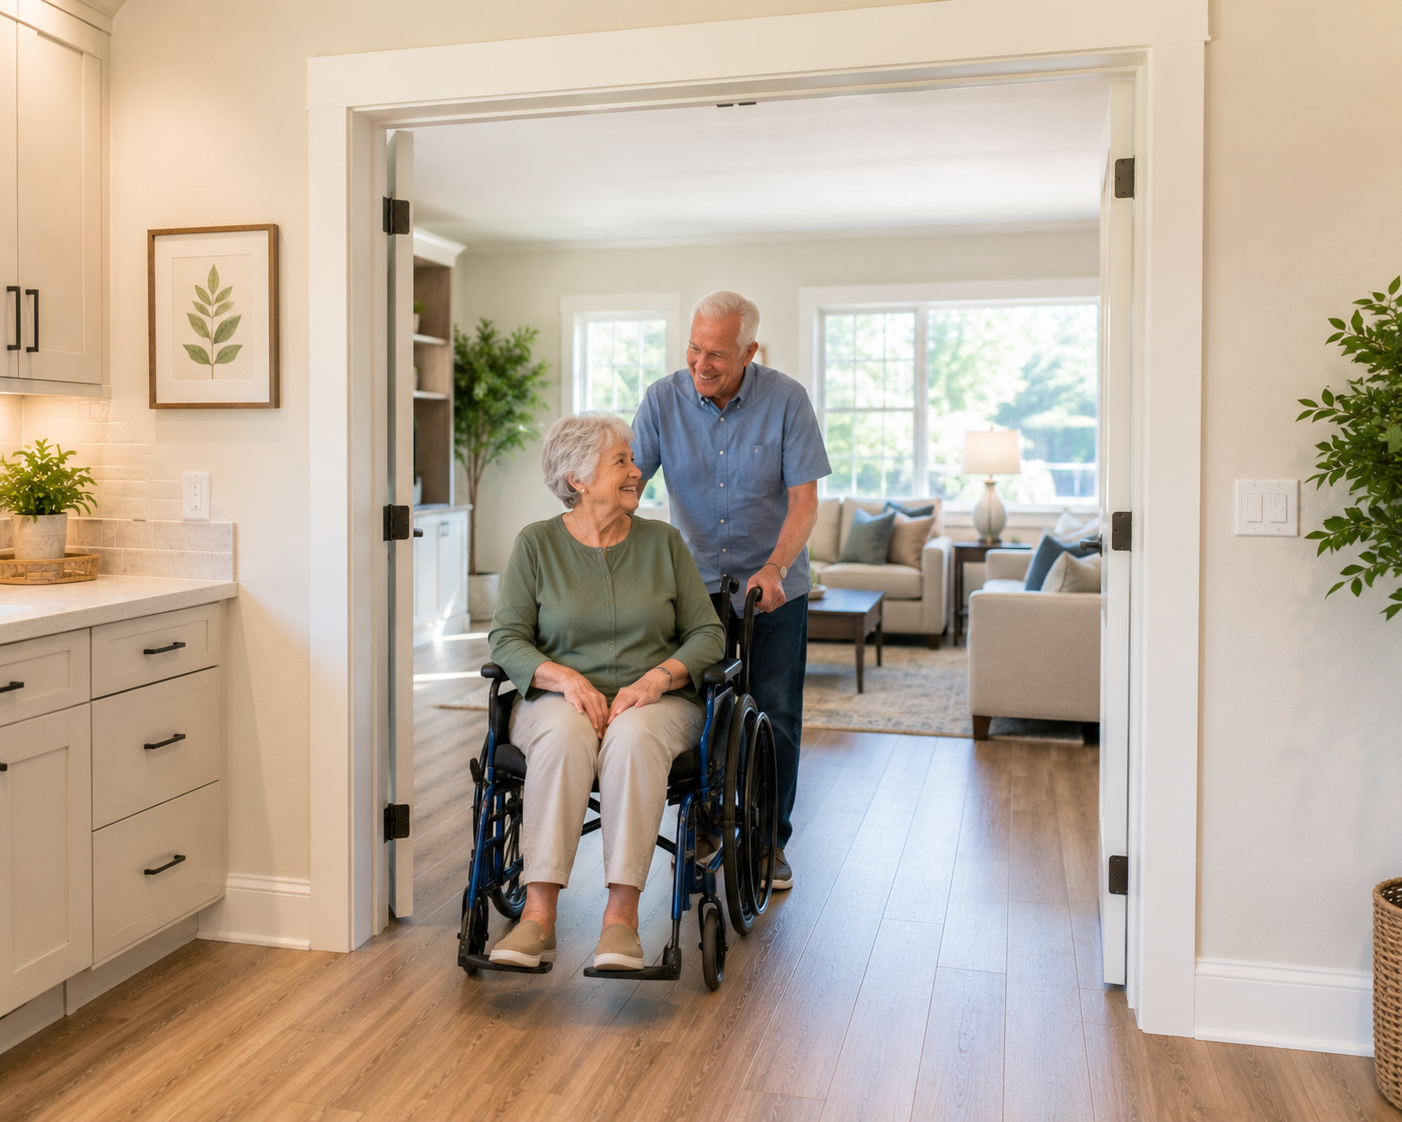
An accessible bathroom solves a different problem than a safe connection between the entrance and living area. Doors, maneuvering space, lighting, and usability must be considered together. The National Institute on Aging recommends a room-by-room review and reassessment as needs change. A one-time installation is no guarantee of lasting safety.
In cases of specific mobility problems, an occupational therapy or other professional assessment can supplement the building planning. It does not replace the measurements and inspection of the existing structure. I refer to the independent website name “Therapy Services” here .
Design Build Remodeling Group: planning multiple living areas together
The Design Build Remodeling Group of Maryland explicitly lists Ellicott City as part of its service area and publishes a dedicated aging-in-place services page. This page describes bathrooms, kitchens, bedrooms, entryways, and garages. This breadth of services makes the company a specific contact point when not just a single element, but an entire living space needs to be remodeled.
I would ask for a plan that connects the most important daily routes. An easily accessible bedroom is of little use if the only suitable bathroom is on another floor. The incidental reference to short health sayings is outside the scope of this structural consideration.
Owings Brothers: documented adaptation projects
Owings Brothers cites renovations in Ellicott City and Howard County, as well as its own services for age-appropriate living. Among the projects published are barrier-free showers, adapted vanities, lighting, and seamless transitions between floor coverings. The company also describes its CAPS qualification. I would recommend asking to see specific project examples relevant to your needs during the initial consultation.
A beautiful example room doesn’t necessarily prove that its dimensions are suitable for your assistive devices. Movements, reach, and space for support should be discussed in practice. Additionally, a website on cough care is mentioned.
GBC Kitchen & Bath: Access and use in the bathroom
GBC publishes Ellicott City services through its Columbia location. Their information covers low or no shower thresholds, grab bar pre-installation, and user-friendly maneuvering space. I would contact them if a bathroom renovation is already planned and accessibility needs to be considered from the outset.
A low threshold alone does not guarantee an easily accessible bathroom. Door movement, seating, controls, and sealing must all be considered in the same planning. The additional “Krebs Care” label does not indicate the suitability of a specific feature.
TW Ellis: Extensions and additional living areas
TW Ellis describes accessible additions and extra living spaces for family members. Their services page lists Certified Aging in Place Specialists; projects in Howard County are documented. This provides a regional approach for inquiring about additional sleeping or bathroom facilities. The transfer of your project in Ellicott City must be specifically agreed upon.
I would first compare existing options and the possibility of expanding the site, rather than automatically considering additional space as the best solution. The website title “Diabetes Self Test” appears to be a casual placeholder .
Which improvements count first?
The National Institute on Aging identifies safe handrails, good lighting, suitable grab bars, and the reduction of tripping hazards as important starting points. However, the design must be appropriate for the individual and the building. A grab bar requires a suitable mounting surface; a specific toilet height is not equally helpful for everyone.
I would therefore divide the renovation into necessary, preparatory, and optional measures. If walls are going to be opened up anyway, certain preparatory steps can be useful. Whether and how these are carried out should be included in the planning and not decided casually during installation.
Clarify responsibility and construction phase
The actual construction phase itself requires a functional daily routine. Ask which bathroom will remain accessible during the work and how essential daily access routes will be kept clear. A long-term planned improvement shouldn’t lead to unclear access situations for weeks. I would coordinate deliveries, noisy work, and potential disruptions with the residents. If a temporary alternative accommodation solution seems necessary, this decision should be made in the planning process well in advance, not on the morning of the first demolition work.
Document who will coordinate the design, permitting, trades, and changes. Maryland offers a public database of active MHIC licenses. A published additional qualification does not replace this audit. German-language support is not documented here. My choice would be a clear and concise plan that combines personal requirements with technical execution.
These guidelines do not replace an individual medical, occupational therapy or structural engineering assessment of the personal living situation.