

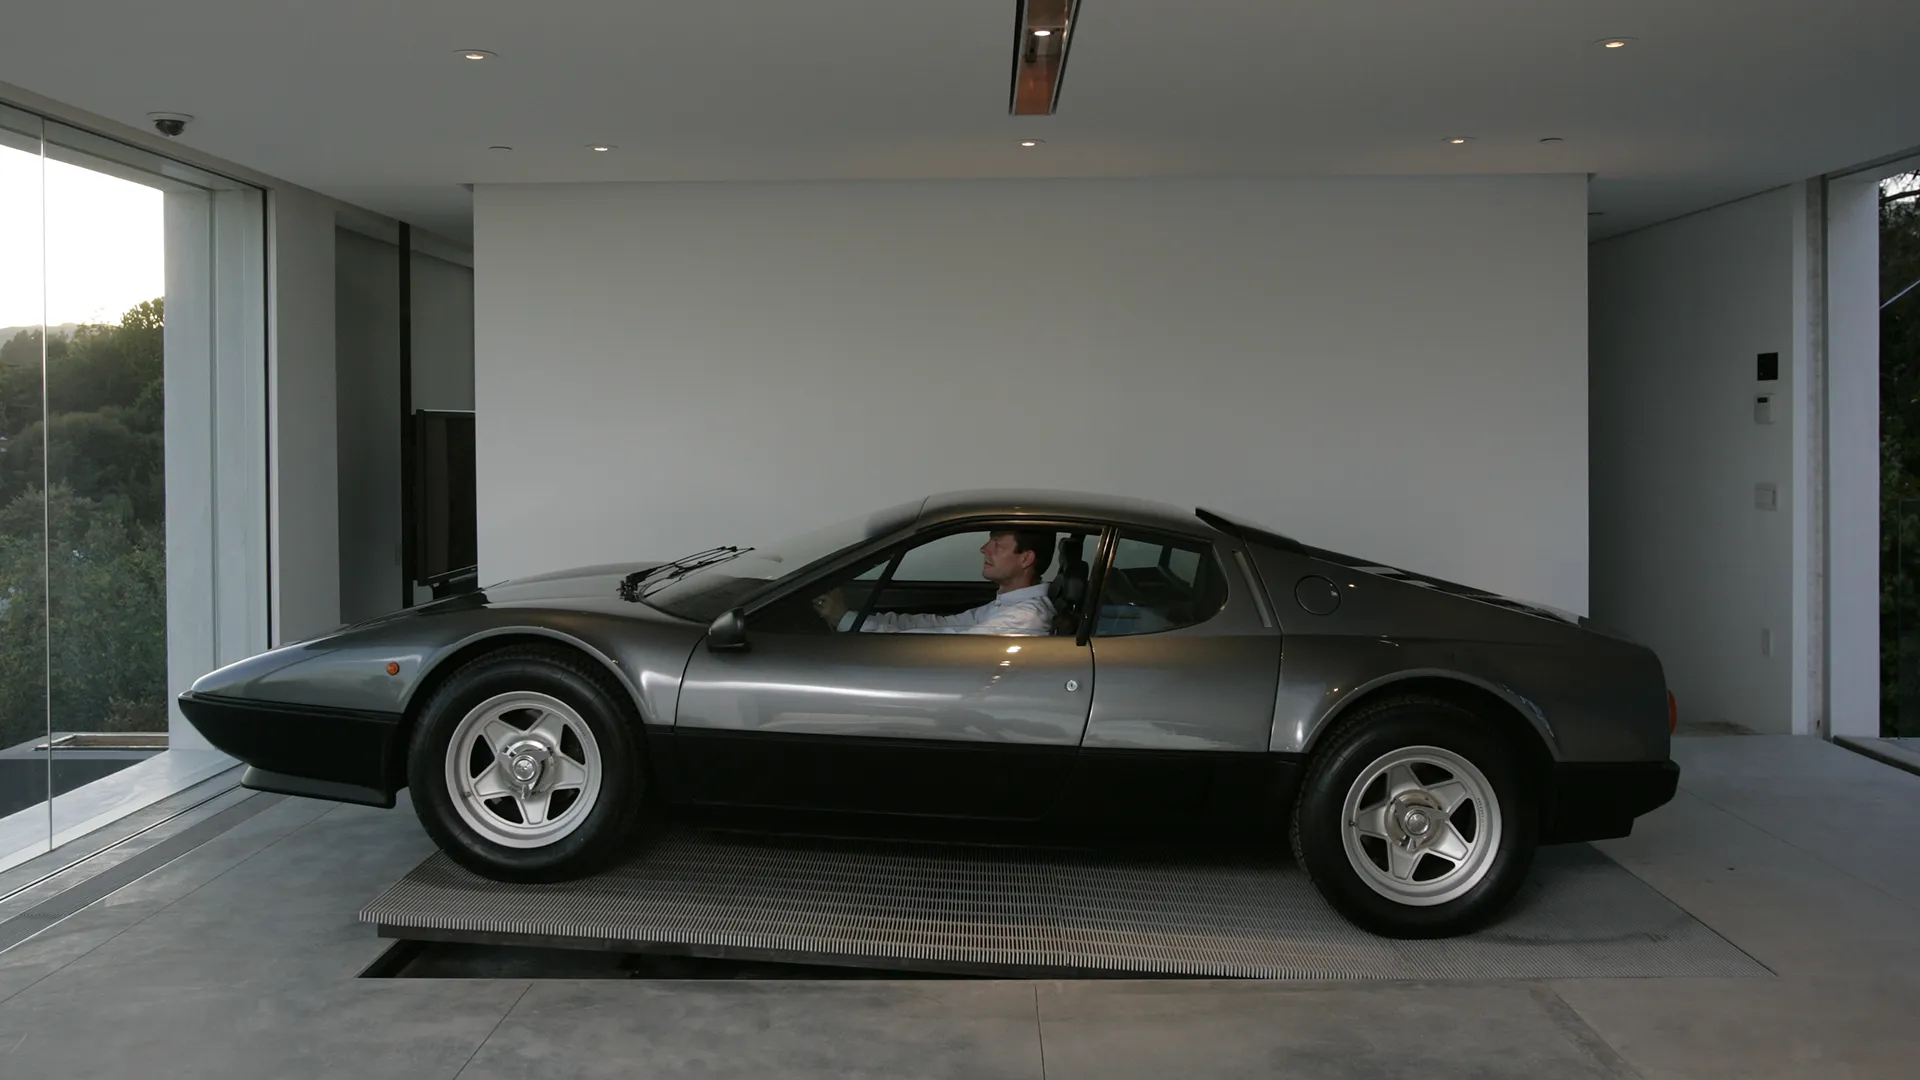
Luxury Garage Interiors: Design Ideas for a Modern Space
A garage can be much more than a place to park a vehicle. With thoughtful planning, it can become a polished extension of the home, a private automotive showroom, an organized workshop, or a versatile space designed around a collector’s lifestyle. Luxury garage interiors combine premium materials, intelligent storage, purposeful lighting, and carefully planned layouts to create a space that looks refined while remaining practical.
For homeowners investing in a high-end property, the garage deserves the same attention given to kitchens, living rooms, and outdoor spaces. Garaza Design helps bring this vision together by focusing on how the garage will be used, then selecting materials and features that support both appearance and everyday performance.
What Defines Luxury Garage Interiors?
Luxury garage interiors are distinguished by intentional design rather than simply expensive finishes. Every component should contribute to the overall appearance and function of the room.
A well-planned garage may incorporate:
- Custom steel garage cabinets
- Decorative wall paneling or slatwall systems
- Premium epoxy, ceramic, or porcelain flooring
- Architectural LED lighting
- Vehicle lifts for additional storage capacity
- Garage mezzanines for elevated storage or workspace
- Custom work surfaces and detailing areas
- 3D renderings for accurate design visualization
The goal is to create visual consistency between the floor, walls, cabinetry, lighting, and vehicles. When these elements work together, the garage can achieve the appearance of a private showroom without sacrificing practical storage.
Garaza Design provides complete garage design and rendering services, allowing homeowners to visualize layouts and finishes before construction or installation begins. Its services also include steel cabinets, wall paneling, lifts, mezzanines, lighting, and flooring solutions.
Start With a Purpose-Driven Garage Layout
Before choosing colors, cabinets, or flooring, determine what the garage needs to accomplish. A collector with several vehicles may require display zones and car lifts, while a homeowner who works on vehicles may prioritize workbenches, tool storage, and accessible wall systems.
A useful planning process includes:
- Measure the available space. Account for vehicles, doors, walkways, storage, and equipment.
- Identify primary activities. Decide whether the garage is mainly for parking, collecting, maintenance, recreation, or multiple purposes.
- Create functional zones. Separate vehicle display, storage, workspace, and circulation areas.
- Plan electrical and lighting requirements. Consider outlets, task lighting, cabinet lighting, and vehicle display illumination.
- Visualize the finished design. A 3D rendering can help identify layout conflicts before installation.
This planning stage is particularly important in premium garage projects because a visually impressive design can still become frustrating if storage doors cannot open fully or vehicles are difficult to maneuver.
Luxury Garage Interiors Need Smart Storage
Storage is one of the most important components of a high-end garage. Open shelves can quickly become crowded, making even an expensive space appear disorganized. Full-height steel cabinets provide a cleaner alternative by concealing tools, automotive equipment, seasonal items, and personal gear.
Steel cabinetry can also establish the visual foundation of the room. Powder-coated finishes, streamlined doors, integrated hardware, and coordinated work surfaces can create a modern architectural appearance while providing durable everyday storage.
For collectors, lockable cabinets can provide an additional level of organization for valuable tools and accessories. Wall-mounted storage can also keep frequently used items accessible without allowing equipment to dominate the room.
The strongest approach is to design storage around actual possessions. Instead of purchasing cabinets first and attempting to fit belongings afterward, inventory tools, equipment, sporting gear, detailing supplies, and other items before finalizing the configuration.
Choose Flooring That Supports the Entire Design
The garage floor is one of the largest visible surfaces, making it a major contributor to the finished aesthetic. Flooring should therefore be selected for both appearance and performance.
Epoxy Garage Flooring
Epoxy flooring can provide a seamless, polished appearance while offering a practical surface for vehicle storage and everyday garage activity. Depending on the design, homeowners can select solid colors, decorative flakes, metallic effects, or other finishes.
A well-selected epoxy floor can also complement cabinetry and lighting by creating a consistent visual foundation.
Ceramic and Porcelain Tile
Tile can provide a more architectural or showroom-inspired appearance. Ceramic and porcelain options offer numerous colors, patterns, and finishes, making them suitable for highly customized garage interiors.
The choice between epoxy and tile should consider vehicle traffic, maintenance expectations, desired appearance, installation requirements, and the overall architectural style of the property.
Use Lighting as a Design Feature
Lighting should never be treated as an afterthought. In luxury garage interiors, it can influence how vehicles, flooring, cabinetry, and architectural details are perceived.
A layered lighting plan may include:
- Linear LED fixtures for broad illumination
- Recessed lighting for ambient coverage
- Under-cabinet lighting for work areas
- Accent fixtures directed toward vehicles
- Wall lighting for architectural features
- Dedicated task lighting for maintenance zones
Good lighting serves two purposes. It makes the garage easier to use, while also helping the space feel brighter, cleaner, and more sophisticated.
Lighting placement should be considered during the design stage rather than after cabinets and other features are installed. Garaza Design incorporates garage lighting among its core design and installation services, helping lighting work alongside the broader interior plan.
Add Vertical Space With Car Lifts and Mezzanines
Limited floor area does not always mean limited capacity. Car lifts can allow multiple vehicles to occupy the footprint normally required for one, making them particularly valuable for collectors.
A mezzanine can provide another opportunity to use vertical space. Depending on the property and design, it can function as additional storage, a workspace, an office, or another dedicated area.
However, these features require careful planning. Ceiling height, structural requirements, vehicle dimensions, access, circulation, and intended use should all be considered before installation.
A luxury garage should feel spacious and intentional, so equipment should never be positioned without considering how people and vehicles move through the room.
Coordinate Materials for a Cohesive Look
One of the easiest ways to make a garage appear disconnected is to select each finish independently. A premium floor, attractive cabinets, and quality lighting can still look mismatched if their colors, textures, and proportions compete.
Instead, establish a design palette early.
For example:
- Pair dark steel cabinets with lighter flooring for contrast.
- Coordinate wall panels with cabinet finishes.
- Use metallic accents to complement vehicle details.
- Select lighting temperatures that suit the chosen materials.
- Repeat architectural finishes from the home inside the garage.
This approach creates continuity between different surfaces. A cohesive garage often feels more luxurious than one filled with individually expensive products.
Garaza Design has highlighted this integrated approach in its Scottsdale garage design guidance, emphasizing coordination among steel cabinets, wall panels, flooring, and lighting.
Design for the Arizona Environment
Garage design in Arizona requires additional attention to heat, sunlight, dust, and everyday environmental conditions. Materials should be selected according to the conditions they are expected to withstand.
Durable steel cabinetry, suitable flooring systems, appropriate lighting, and carefully selected finishes can help create a garage that remains attractive and functional despite demanding conditions.
Climate considerations should also influence ventilation, vehicle storage, and equipment placement. For collector vehicles, maintaining an appropriate environment can be particularly important when the garage is intended as a long-term storage and display area.
A design-driven approach helps ensure that aesthetic decisions do not come at the expense of practical performance.
Why 3D Garage Design Matters
Luxury projects benefit from visualization because many design decisions are difficult to evaluate from a simple floor plan. A 3D rendering can show how cabinetry, flooring, vehicles, lighting, and wall treatments interact before installation begins.
This can help homeowners:
- Compare different finish combinations
- Test vehicle positioning
- Identify unused areas
- Plan cabinet configurations
- Visualize lighting placement
- Coordinate design decisions with architects and builders
Garaza Design offers complete garage design and 3D rendering services and works with local design and architectural firms on garage projects.
Build a Garage Around the Lifestyle
The best garage design reflects the person using it. A collector may want a gallery-style environment where every vehicle receives attention. A motorsport enthusiast may need a dedicated maintenance zone. Another homeowner may want a sophisticated space for storage, hobbies, entertaining, or multiple vehicles.
There is no single formula for luxury.
The most effective designs balance three priorities:
Appearance: Materials and finishes should complement the property.
Performance: Flooring, cabinetry, lighting, and equipment should withstand regular use.
Function: Every area should have a clear purpose and support comfortable movement.
When those priorities are addressed together, the garage becomes more than an upgraded storage area. It becomes a purposeful part of the property.
Final Thoughts on Luxury Garage Interiors
Creating exceptional luxury garage interiors starts with planning rather than decoration. A carefully considered layout, durable steel cabinetry, premium flooring, layered lighting, organized wall storage, and carefully integrated vehicle lifts or mezzanines can turn an ordinary garage into a sophisticated and functional environment.
3D visualization adds another layer of confidence by allowing design decisions to be reviewed before installation. For homeowners in Scottsdale, Paradise Valley, Arcadia, Chandler, Mesa, Glendale, and surrounding Arizona communities, Garaza Design offers garage design, rendering, cabinetry, wall systems, lifts, mezzanines, lighting, and flooring solutions tailored to high-end spaces.
If the garage is ready for a more intentional design, consider starting with a professional consultation and a clear vision for how the space should look, function, and support the lifestyle it serves. Visit Garaza Design
